Property Description

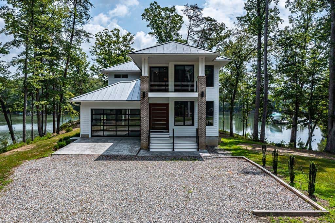
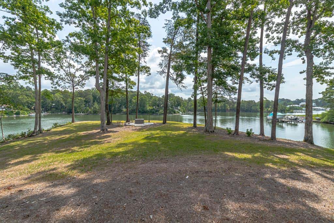
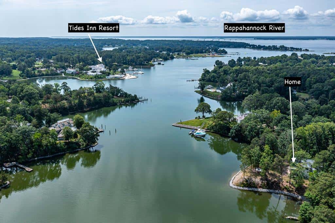
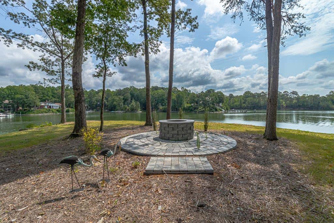
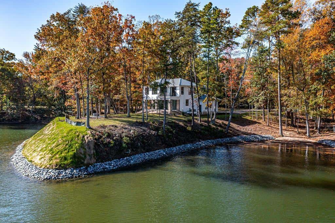
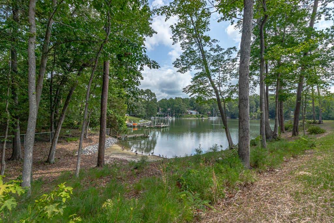
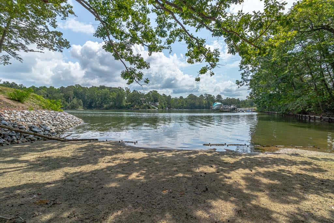
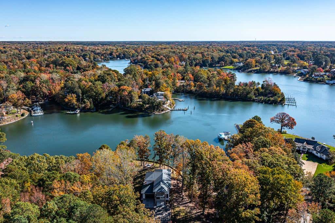
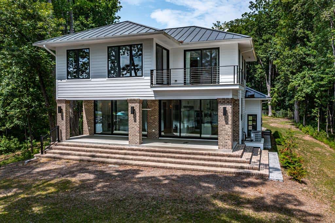
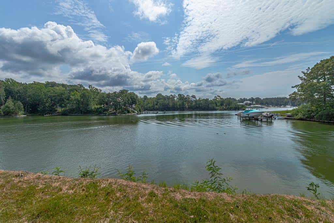
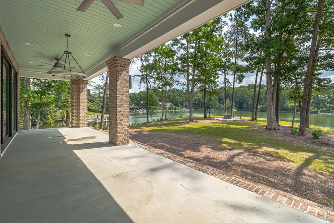
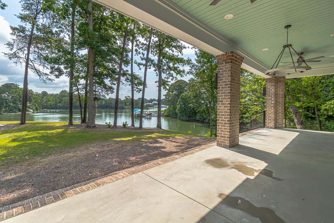
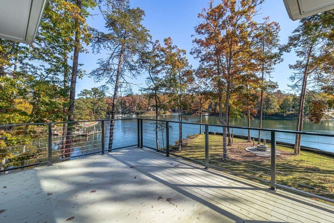
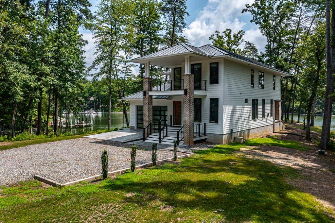
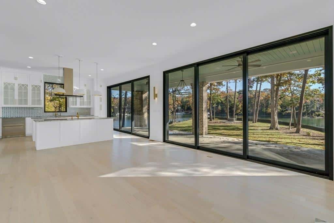
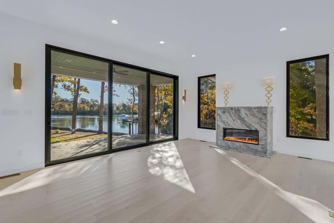
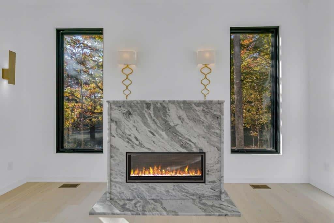
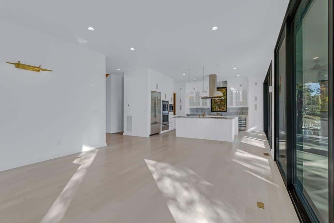
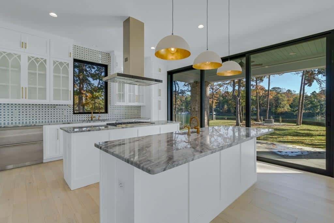
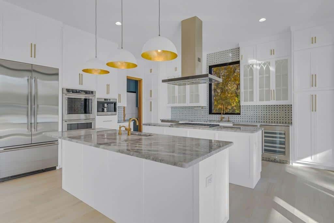
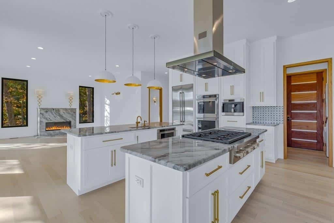
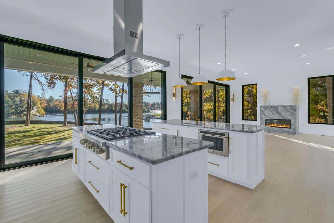
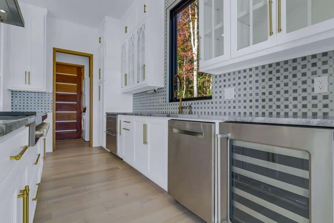
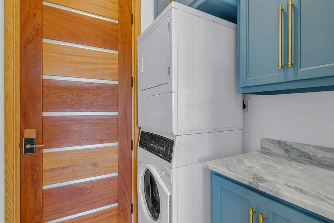
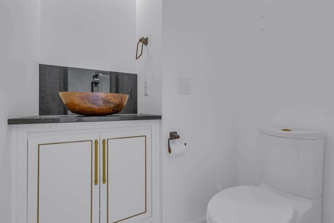
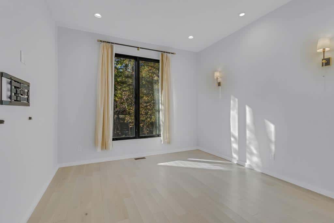
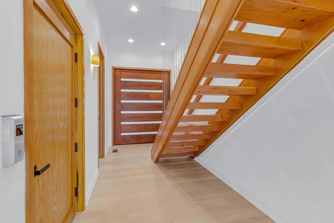
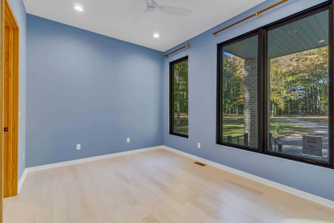
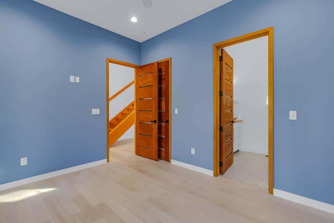
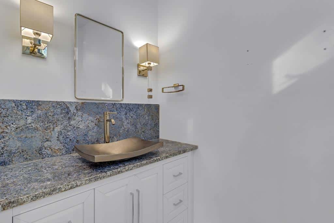
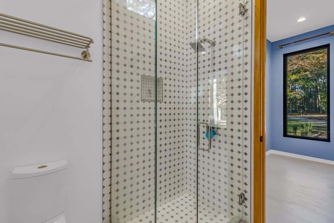
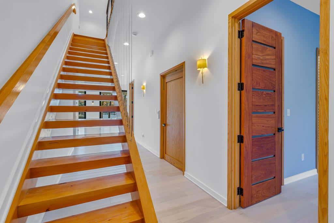
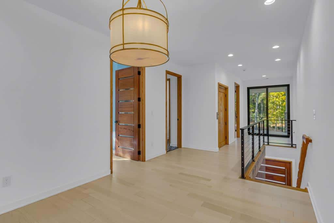
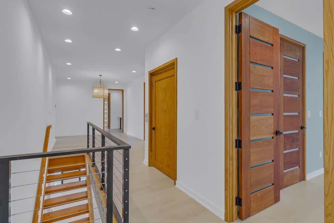
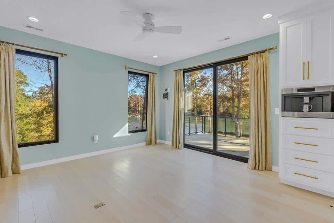
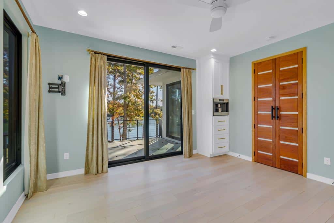
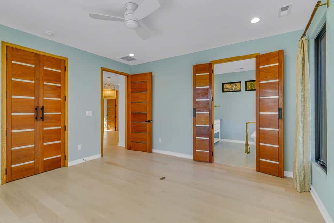
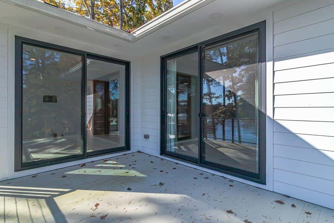
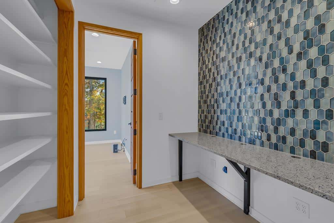
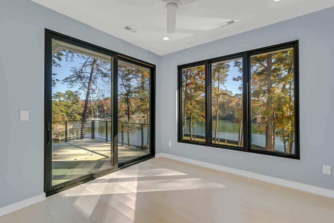
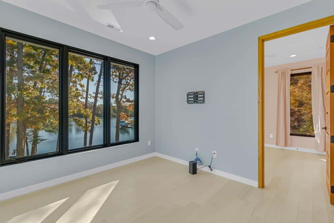
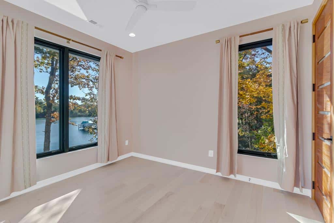
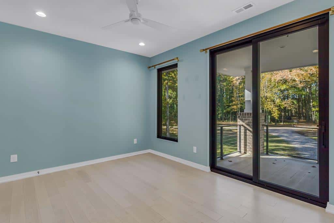
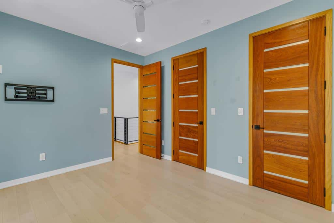
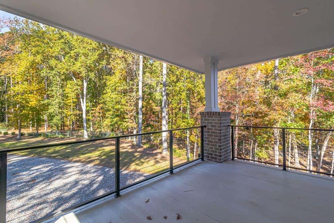
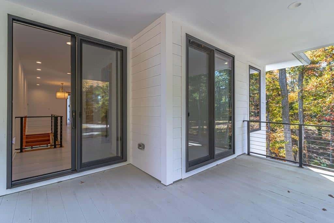
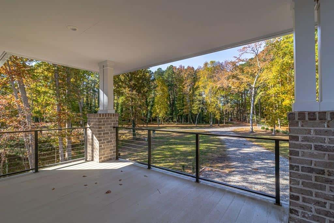
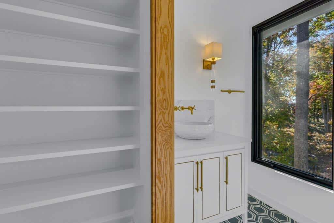
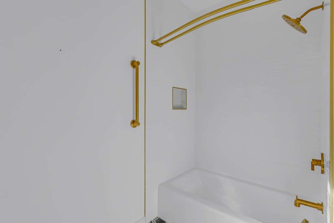
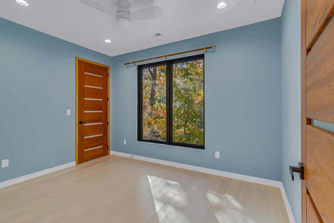
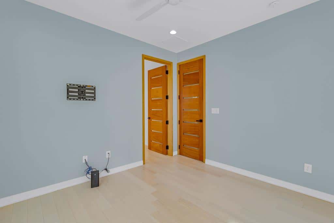
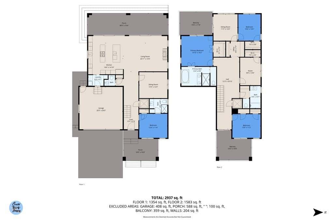
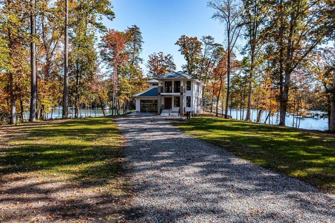
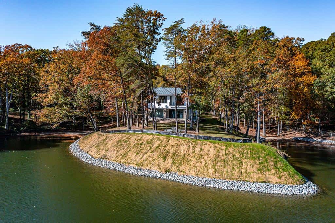
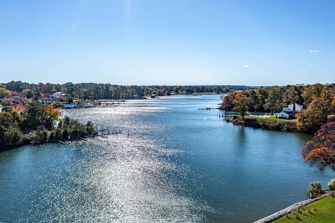
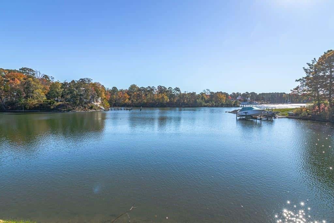
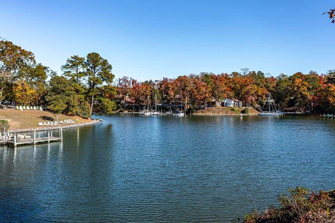
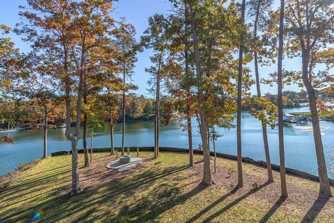
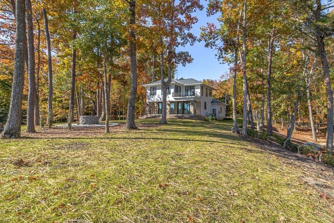
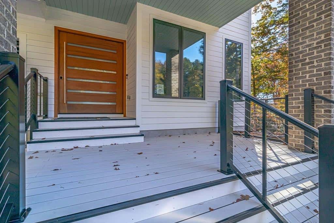
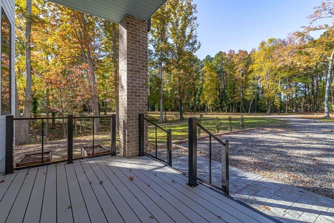
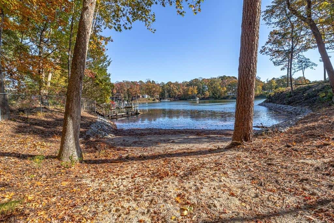
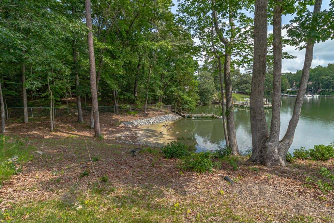
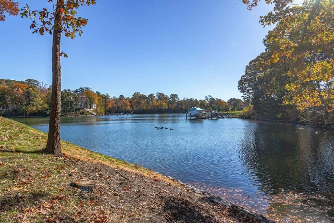
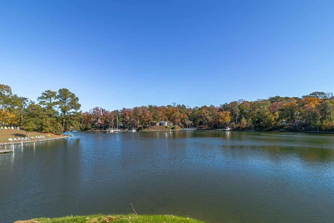
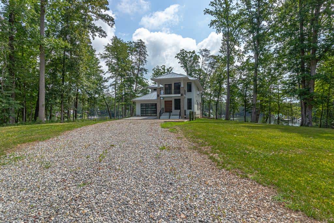
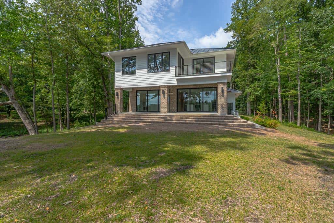
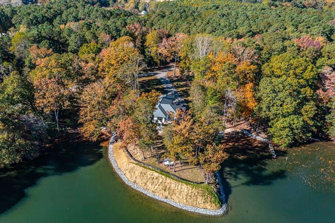
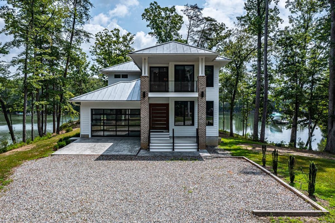
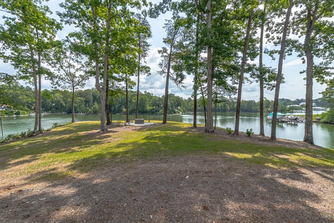
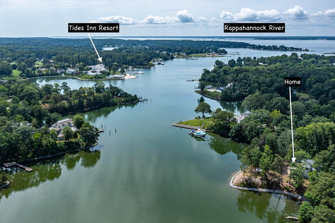
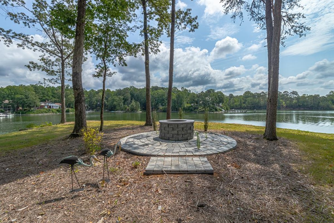
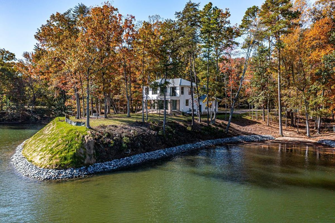
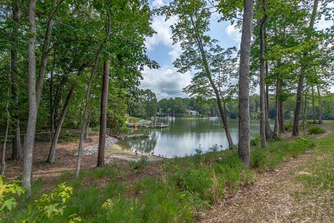
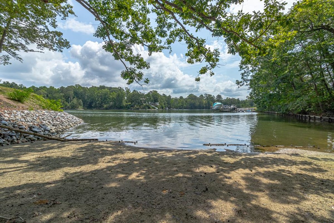
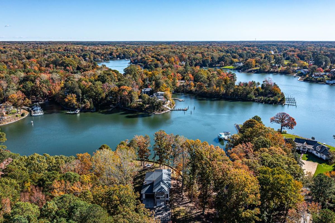
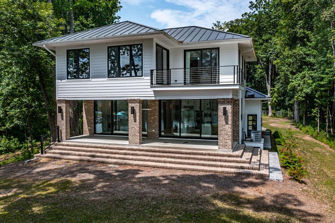
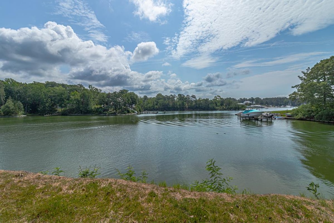
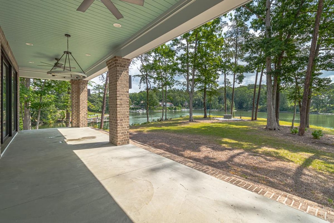
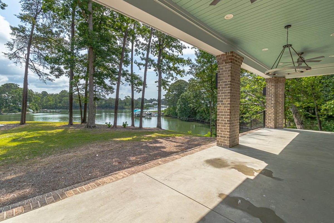
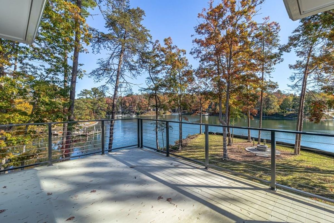
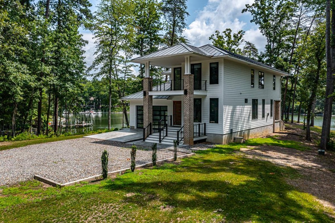
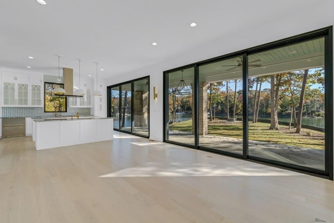
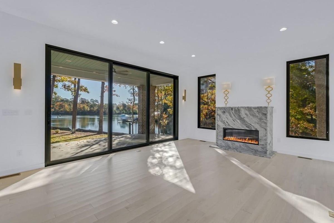
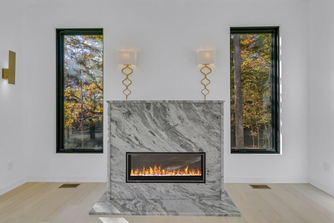
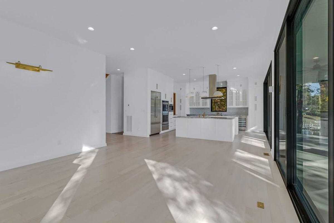
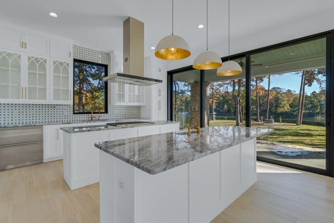
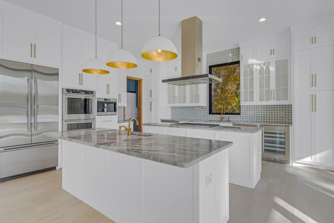
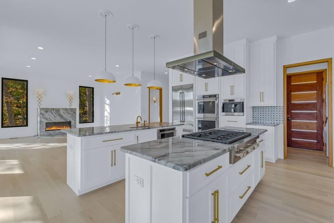
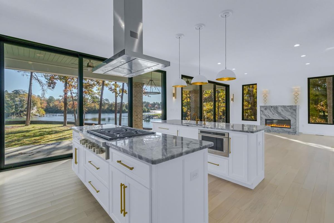
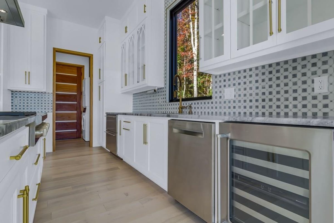
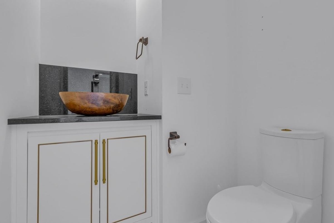
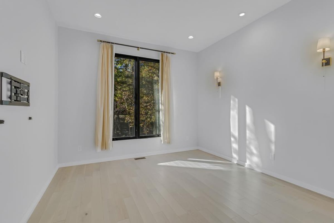
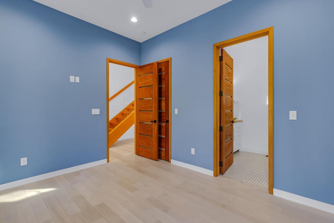
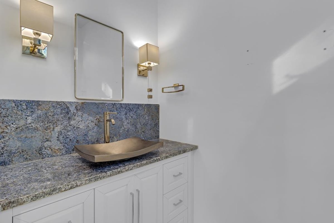
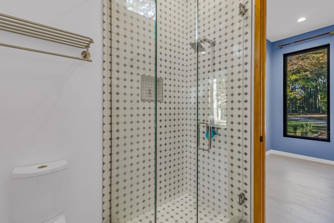
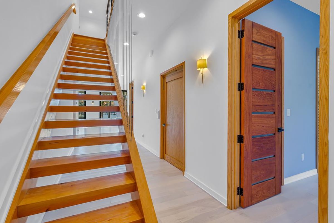
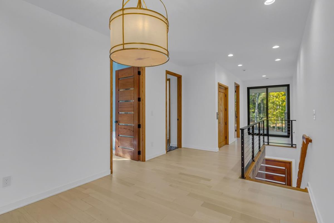
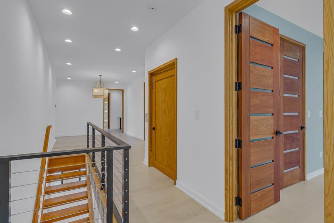
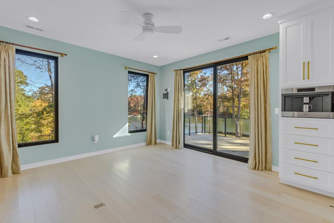
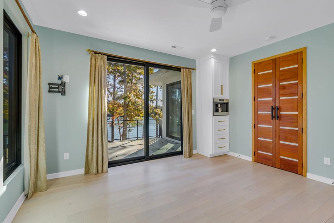
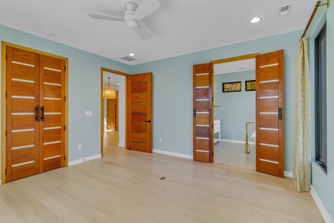
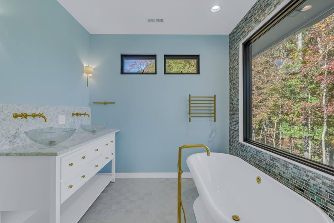
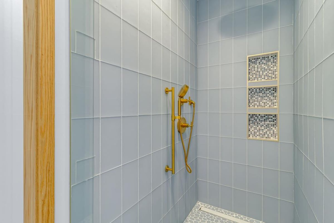
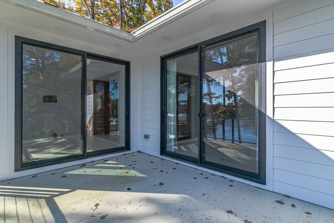
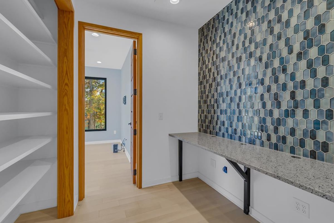
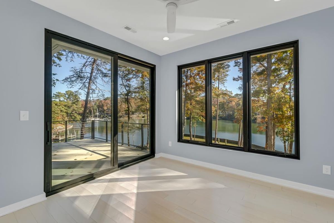
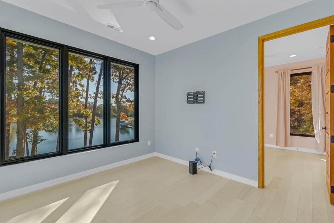
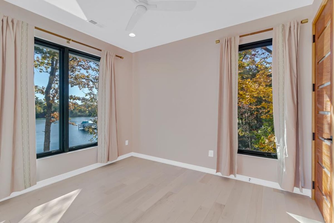
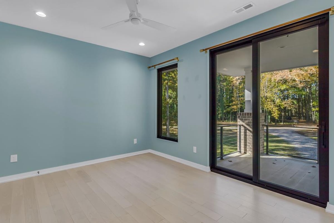
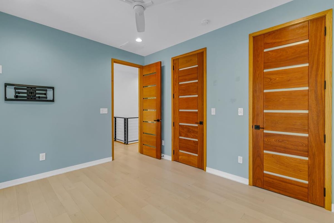
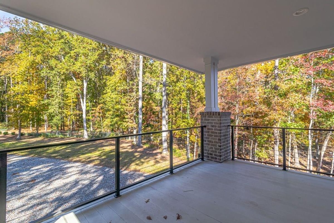
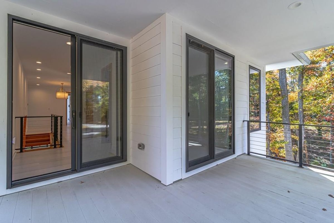
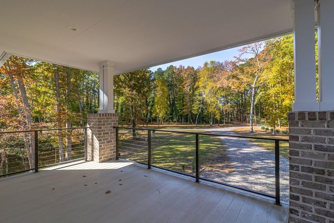
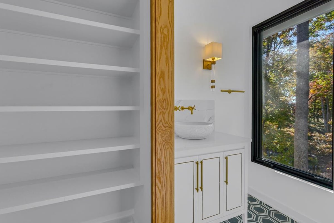
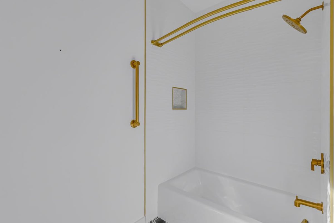
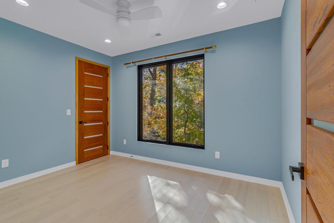
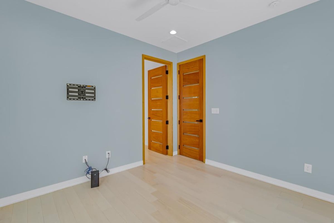
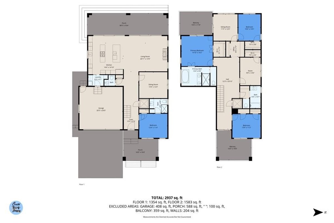
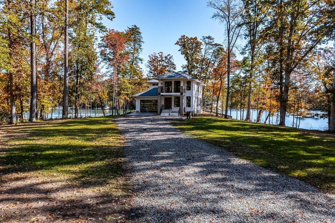
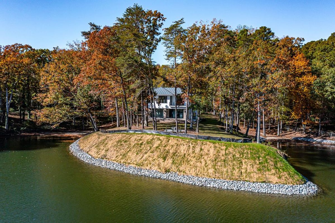
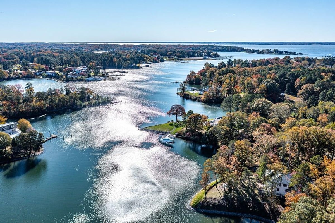
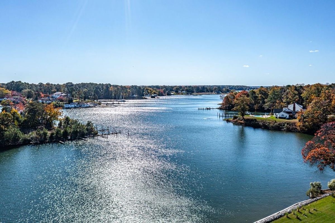
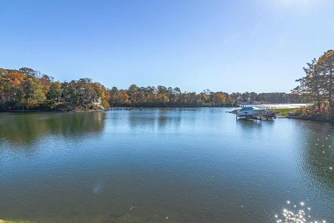
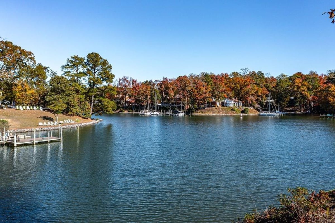
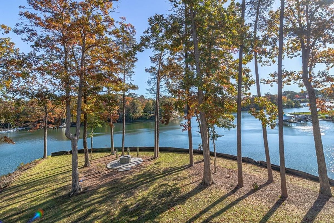
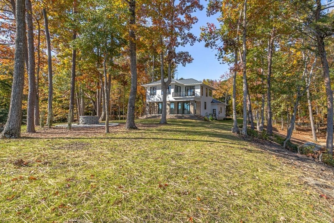
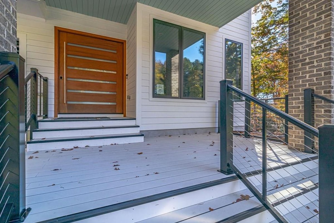
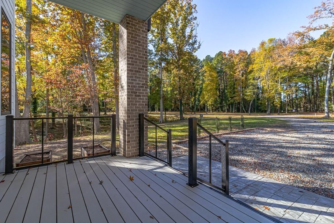
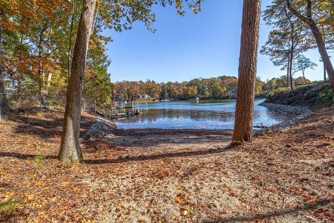
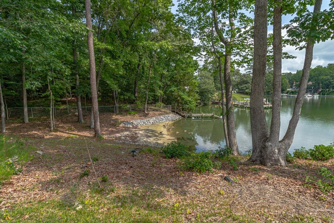
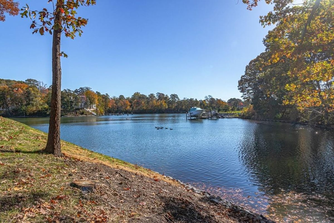
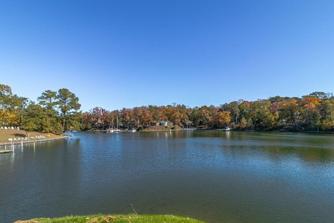
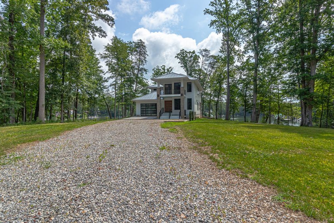
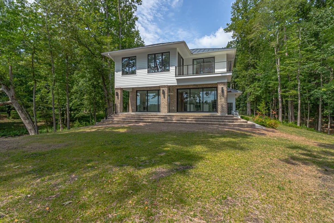
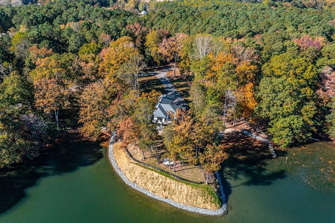
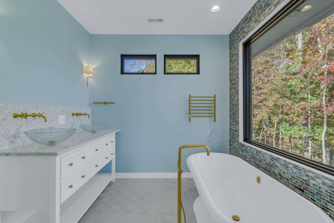
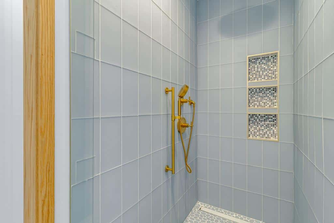
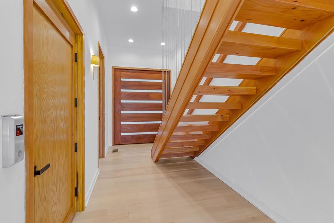
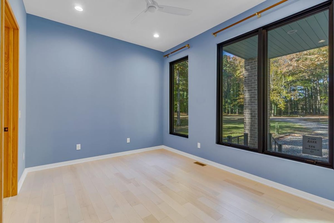
Located on sought-after CARTERS CREEK, just off the Rappahannock River, this stunning 2023 custom home offers protected waterfront living with approximately 180 water views, a newly rip-rapped shoreline, two sandy BEACHES, and a permit in place for a DEEP-WATER PIER. Designed to capture the views with soaring ceilings and walls of glass, this contemporary home showcases Brazilian wood custom doors, solid hardwood floors, extensive designer tile work, marble countertops, and exceptional craftsmanship throughout. The gourmet kitchen is a showstopper, featuring dual islands, premium stainless steel appliances, custom cabinetry, a gas cooktop, a beverage refrigerator, designer lighting, and ample storage, all opening to the waterfront living room with a dramatic marble fireplace and dining area. The first-floor ensuite provides convenient one-level living, while the luxurious upstairs primary suite enjoys the best water views, a private balcony, coffee station, spa-like bath, and walk-in closets. Easily access the second floor by the elevator or the beautiful staircase. Offering 4 bedrooms plus multiple flex spaces for an office, media room, or study. This home also features wonderful spaces to enjoy the outdoors, including a covered waterfront porch, waterfront balcony, and additional front balcony. Ideally located across from The Tides Inn Resort and just minutes to Irvington, White Stone, and Kilmarnock, this is luxury coastal living at its finest.
$2,445,000

4 Beds
3 ½ Baths
House
Contemporary
3,014 sq ft
Lot 2 acres
2-car attached garage
Other-See Remarks
Year Built: 2023
MLS: 120725
Property Tax: $5,922.95/year

Amenities

Waterfront
Two Sandy Beaches
River/Creek Front
Water View
Deep-Water Pier Permit
Rip-Rapped Shoreline
Two-Story
Contemporary
Hardwood Floors
Tile Floors
Marble Countertops
Stainless Steel Appliances
Custom Cabinetry
Beverage Refrigerator
Marble Fireplace
Elevator
Walk-in Closets
1st Floor Bedroom
Covered Waterfront Porch
Waterfront Balcony
Front Balcony
Stone Driveway
Conditioned Crawl Space
Ceiling 9 Ft+
Special Lighting

Map & Nearby Places

212A Gordon Drive
Weems, VA 22576
4 Bed | 3 ½ Baths
Please join us for an

Open House

No open houses scheduled

Request Showing

David & Katie Horsley Dew

Broker - IsaBell K. Horsley Real Estate
0225078297
Photo of David & Katie Horsley Dew

Request Info

THANKS!

Your message was sent.
We'll be in touch soon.

Mortgage Calculator

Estimate Your Payment
Monthly Payment
Interest Rate
* Payments are estimated. Your actual numbers may vary.

Floor Plans

No floor plans have been added for this property.